SERVICES

Land, planning, property and development services

Averex provides practical guidance and coordinates qualified professionals where a project requires regulated surveying, planning, architectural, engineering or construction input.

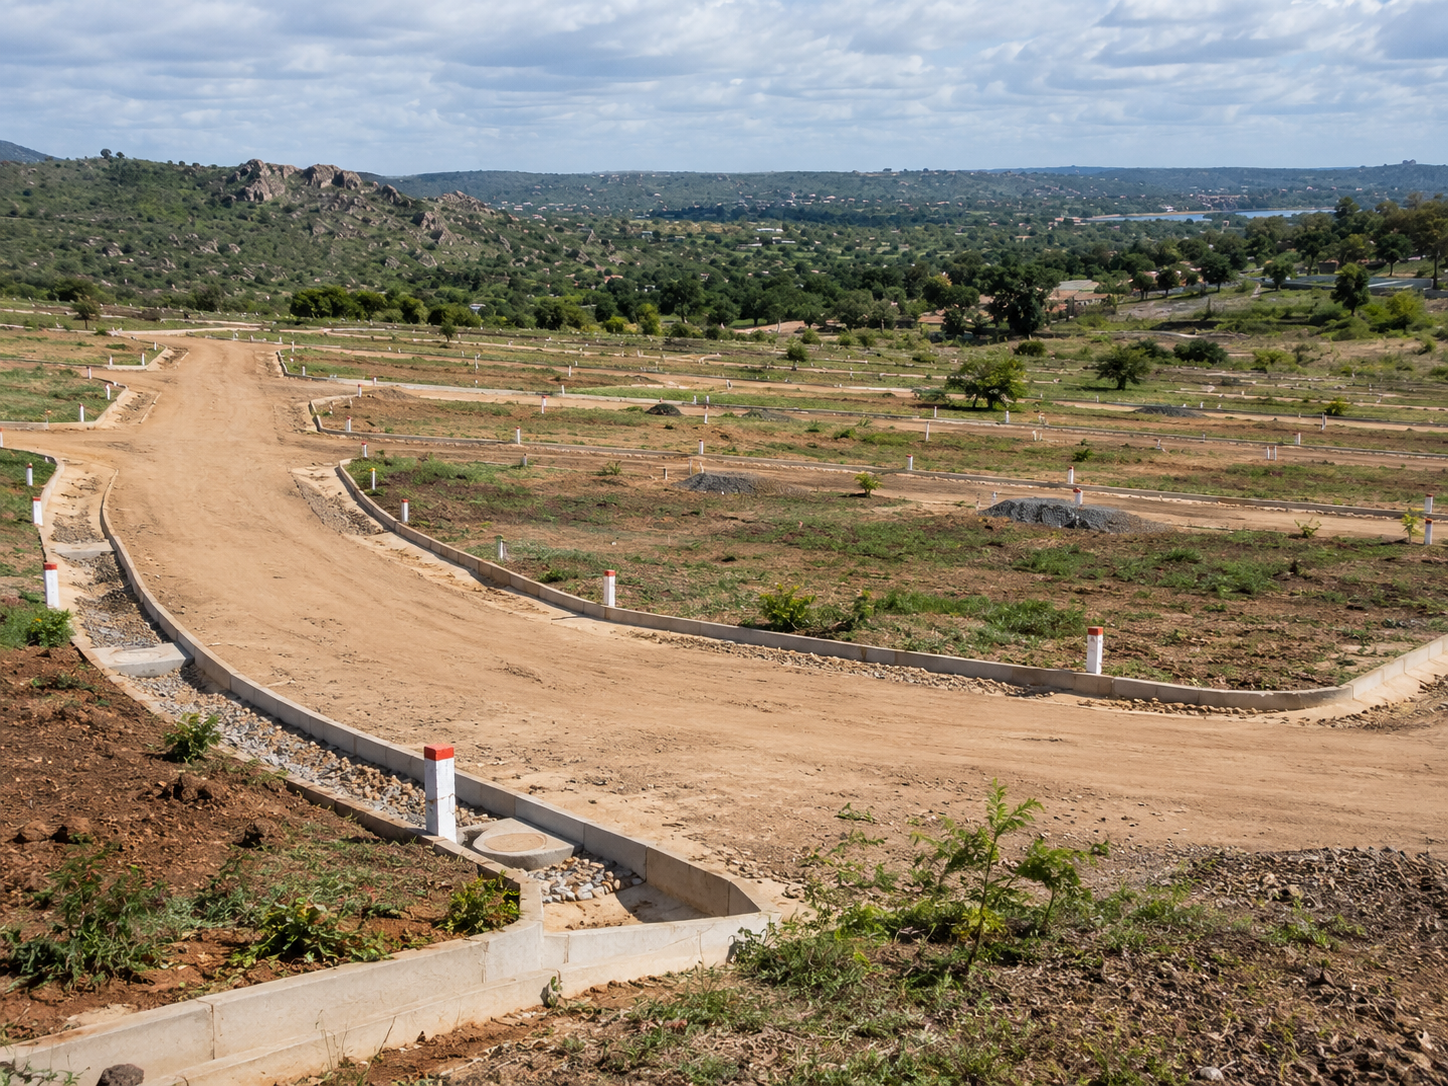
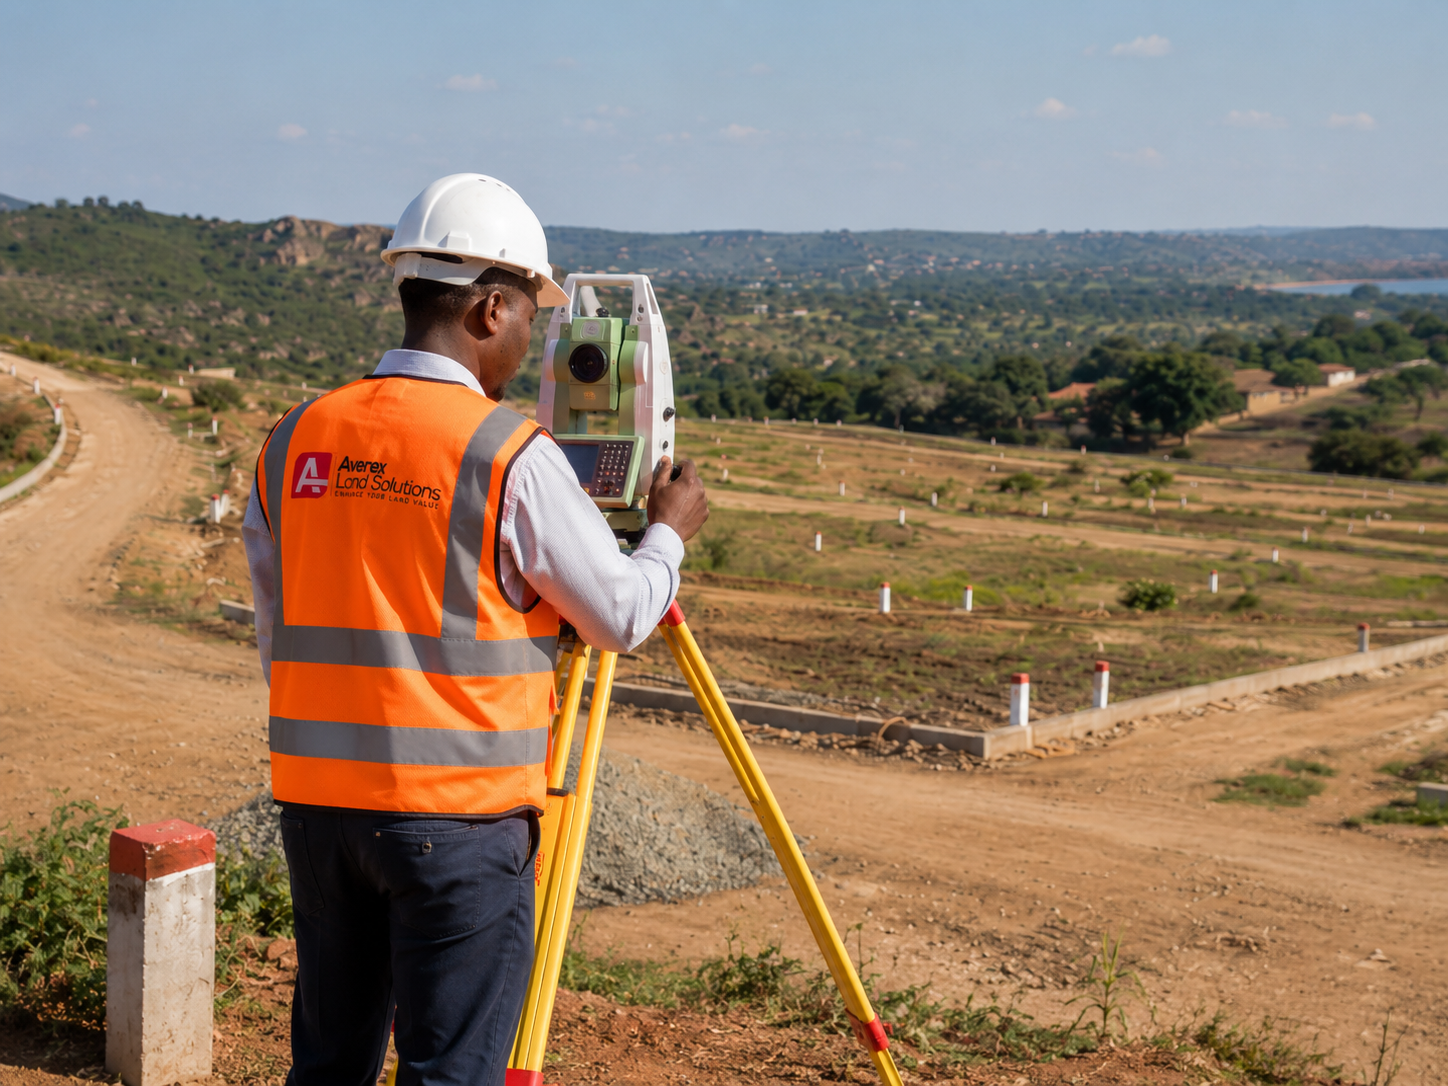
Land Surveying and Mapping service visual

Land Surveying and Mapping

Land Surveying and Mapping

Boundary and topographical survey coordination

Coordinate the right survey inputs so clients understand boundaries, levels, site constraints and development implications.

Typical client
Land owners, buyers, developers and project teams.
Expected process
Review the site requirement, coordinate qualified survey input, organise findings and advise on practical next steps.
Required client information
Location, available title or offer documents, site access details and intended development use.
Enquire on WhatsApp

Land measurements

Support land-size confirmation and practical measurement work for planning, sales and development decisions.

Typical client
Sellers, buyers, estate teams and developers.
Expected process
Confirm the measurement objective, coordinate field or document checks and present usable figures for decision-making.
Required client information
Stand or lot number, current documents, location and any existing diagrams or survey records.
Enquire on WhatsApp

Mapping

Prepare and coordinate mapping information that helps clients understand location, access, surrounding land uses and site potential.

Typical client
Developers, investors, project managers and property owners.
Expected process
Gather site information, review map context, mark relevant constraints and package the output for planning discussions.
Required client information
Pin location, nearby landmarks, site plans, access details and intended use.
Enquire on WhatsApp

Stand and site calculations

Help structure land calculations for stands, layouts, potential subdivisions and development planning.

Typical client
Land developers, stand sellers and planning teams.
Expected process
Assess available site information, coordinate technical checks and prepare calculation support for the planning path.
Required client information
Site area, layout ideas, planning objective, existing diagrams and local authority context where available.
Enquire on WhatsApp
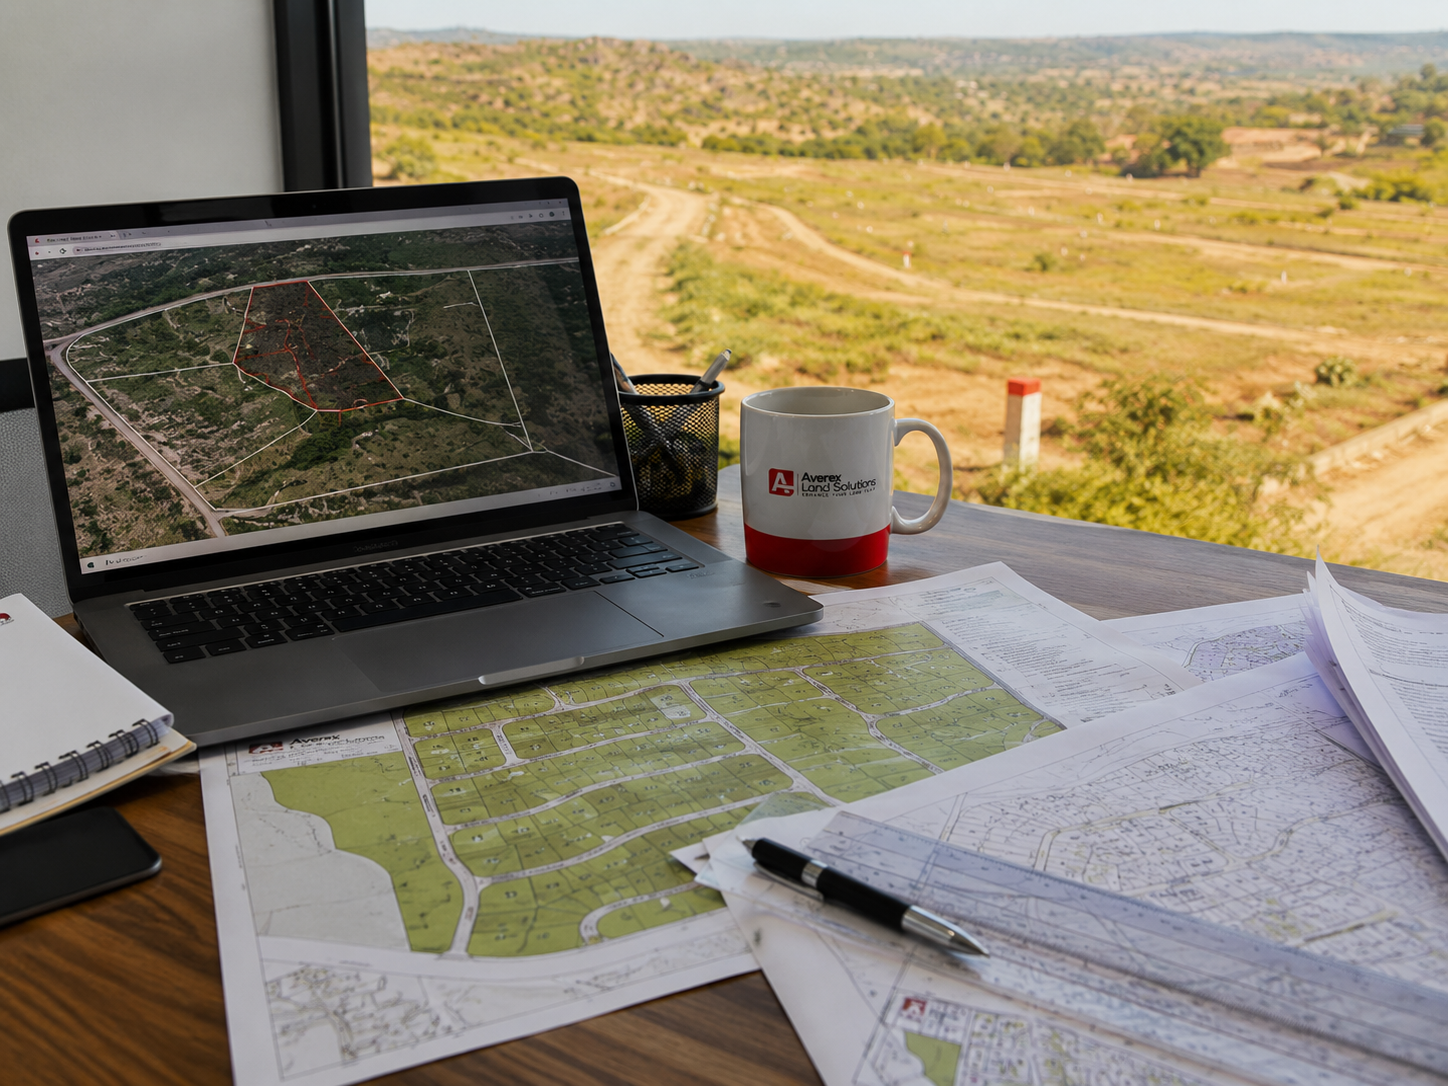
Town Planning and Applications service visual

Town Planning and Applications

Town Planning and Applications

Town-planning services

Coordinate planning guidance for land use, site potential and the administrative steps required for development.

Typical client
Property owners, investors, developers and businesses changing land use.
Expected process
Clarify the goal, assess planning context, coordinate professional input and prepare a route for applications or approvals.
Required client information
Property location, title or ownership documents, intended use, existing structures and council history if known.
Enquire on WhatsApp

Subdivision applications

Support the preparation and coordination of subdivision-permit applications and related technical documentation.

Typical client
Land owners, developers and families formalising portions of land.
Expected process
Review subdivision intent, coordinate surveys and planning input, prepare documentation and track submission steps.
Required client information
Parent property details, proposed number of stands, access routes, services information and ownership documents.
Enquire on WhatsApp

Change-of-use applications

Assist clients who need to pursue a formal change in how land or buildings may be used.

Typical client
Businesses, developers, commercial property owners and institutional clients.
Expected process
Assess the current and proposed use, identify required submissions, coordinate professionals and support application follow-up.
Required client information
Current use, proposed use, property address, plans, neighbour or authority notes and supporting documents.
Enquire on WhatsApp

Development-permit support

Coordinate the documents and professional inputs needed for development-permit processes.

Typical client
Residential, commercial and mixed-use development clients.
Expected process
Define the permit path, prepare information, coordinate relevant specialists and help monitor responses.
Required client information
Project description, site location, drawings, ownership documents, servicing details and target timelines.
Enquire on WhatsApp
Architectural and Engineering Support service visual

Architectural and Engineering Support

Architectural and Engineering Support

Architectural drawings

Coordinate architectural drawing support for site layouts, building concepts and submission-ready documentation.

Typical client
Home builders, developers, businesses and property owners.
Expected process
Confirm the brief, coordinate architectural input, review drawings with the client and align documents with the project path.
Required client information
Site details, building requirements, budget direction, reference plans and intended use.
Enquire on WhatsApp

Engineering drawings

Coordinate engineering documentation where structural, civil or infrastructure input is required.

Typical client
Developers, builders and project owners preparing construction work.
Expected process
Identify the engineering need, coordinate qualified input and connect drawings to the development programme.
Required client information
Architectural plans, site conditions, intended works, services information and project timelines.
Enquire on WhatsApp

Site layouts

Help structure practical site layouts for stands, access, services, buildings and development sequencing.

Typical client
Land developers, construction clients and business-site owners.
Expected process
Review the site objective, coordinate layout input, identify constraints and refine the site arrangement.
Required client information
Survey information, intended use, access requirements, services information and any authority guidance.
Enquire on WhatsApp

Development documentation

Package the right documents for planning, application, construction and project-management workflows.

Typical client
Project sponsors, property owners and development teams.
Expected process
List required documents, collect available records, coordinate missing inputs and maintain a clear document trail.
Required client information
Project goal, site details, existing documents, stakeholder contacts and submission requirements.
Enquire on WhatsApp
Construction and Infrastructure service visual

Construction and Infrastructure

Construction and Infrastructure

Road construction

Coordinate road-construction planning, contractor engagement and project monitoring for land-development work.

Typical client
Developers, communities, businesses and land owners preparing serviced stands.
Expected process
Assess access needs, coordinate technical input, organise contractor scope and monitor progress against agreed works.
Required client information
Site access details, road length or scope, design requirements, authority conditions and budget direction.
Enquire on WhatsApp

Building construction

Support organised building-construction delivery through planning, coordination and progress monitoring.

Typical client
Home owners, commercial clients and developers.
Expected process
Confirm scope, coordinate drawings and contractor input, track progress and keep activity aligned to the project plan.
Required client information
Approved drawings where available, site access, budget range, timeline and project brief.
Enquire on WhatsApp

Infrastructure coordination

Coordinate the practical infrastructure inputs that make development sites usable and better planned.

Typical client
Land developers, stand projects and project-management clients.
Expected process
Identify infrastructure gaps, coordinate technical input and sequence work with the wider development plan.
Required client information
Site layout, access, water, electricity, drainage or sanitation information and authority requirements.
Enquire on WhatsApp

Project supervision and monitoring

Maintain clearer oversight of site work, responsibilities, progress and emerging issues.

Typical client
Project owners who need structured reporting and coordination.
Expected process
Set reporting expectations, monitor milestones, record issues and coordinate action between clients and professionals.
Required client information
Project scope, contractor or consultant contacts, timelines, budget and reporting preferences.
Enquire on WhatsApp
Land and Property Services service visual

Land and Property Services

Land and Property Services

Residential stands

Support clients assessing, marketing or enquiring about residential land opportunities.

Typical client
Families, buyers, sellers, developers and agents.
Expected process
Clarify the stand, review available information and coordinate follow-up for viewing, documentation and next steps.
Required client information
Location, stand size, price guidance, ownership documents and services information.
Enquire on WhatsApp

Commercial stands

Assist with commercial land opportunities where access, permitted use and services require careful review.

Typical client
Businesses, investors, developers and institutions.
Expected process
Assess commercial objectives, review site information, coordinate due diligence and advise on action points.
Required client information
Location, intended use, size, access details, services, price expectation and available records.
Enquire on WhatsApp

Land advisory

Provide practical guidance for land decisions before funds, designs or commitments are locked in.

Typical client
Buyers, sellers, families, developers and investors.
Expected process
Understand the objective, review documents and site context, identify risks and recommend the next steps.
Required client information
Property location, documents available, decision deadline, budget and intended outcome.
Enquire on WhatsApp

Due diligence

Coordinate structured checks on property information before acquisition, investment or development.

Typical client
Investors, buyers, lenders, developers and business owners.
Expected process
Collect records, identify gaps, coordinate professional checks and summarise issues requiring confirmation.
Required client information
Offer documents, title or ownership records, seller details, maps, price terms and transaction timeline.
Enquire on WhatsApp

Ownership-verification support

Assist clients in coordinating checks on ownership information and property documentation through relevant channels.

Typical client
Buyers, families, developers and anyone needing clarity before proceeding.
Expected process
Review available documents, identify confirmation channels and coordinate appropriate follow-up with professionals or authorities.
Required client information
Names on documents, stand or lot number, title details, agreement copies and location information.
Enquire on WhatsApp

Site assessment

Review site conditions and surrounding context to support better planning, pricing and development decisions.

Typical client
Developers, owners, buyers and project sponsors.
Expected process
Confirm site access, assess visible constraints, coordinate specialist input where needed and report practical implications.
Required client information
Pin location, access instructions, site photos, intended use and available plans or survey records.
Enquire on WhatsApp